


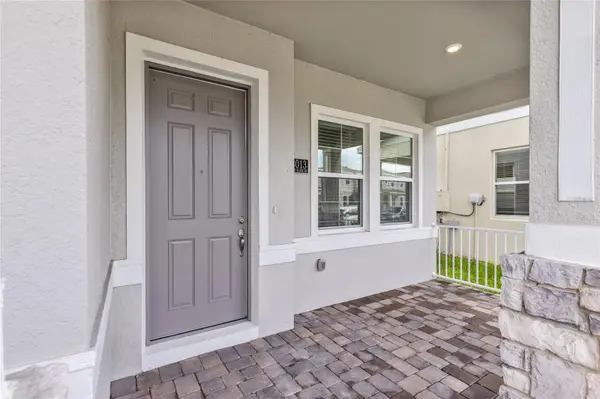
13013 SERENE GLADE RD Winter Garden, FL 34787

UPDATED:
Key Details
Property Type Single Family Home
Sub Type Single Family Residence
Listing Status Active
Purchase Type For Sale
Square Footage 1,836 sqft
Price per Sqft $288
Subdivision Serenade At Ovation
MLS Listing ID O6449185
Bedrooms 3
Full Baths 2
Half Baths 1
Construction Status Completed
HOA Fees $160/mo
HOA Y/N Yes
Annual Recurring Fee 1920.0
Year Built 2025
Annual Tax Amount $415
Lot Size 3,920 Sqft
Acres 0.09
Lot Dimensions 32x117
Property Sub-Type Single Family Residence
Source Stellar MLS
Property Description
The heart of the home is the beautifully upgraded gourmet kitchen, showcasing premium finishes, elegant quartz countertops, custom cabinetry, and stainless steel appliances. Perfect for entertaining or everyday living, the kitchen flows seamlessly into the bright and spacious living areas, creating a warm and welcoming atmosphere.
Step outside through the charming breezeway to your private paver courtyard—an ideal setting for al fresco dining, morning coffee, or relaxing evenings outdoors. Additional highlights include a convenient two-car garage, stylish architectural details, and a thoughtfully designed layout that balances comfort, functionality, and sophistication.
With its blend of contemporary upgrades, classic bungalow character, and seamless indoor-outdoor living, the Brantley Model offers an exceptional opportunity to enjoy the best of new construction in Winter Garden. Experience the perfect place to call home!
Location
State FL
County Orange
Community Serenade At Ovation
Area 34787 - Winter Garden/Oakland
Zoning PUD
Interior
Interior Features High Ceilings, Open Floorplan, PrimaryBedroom Upstairs, Solid Surface Counters, Split Bedroom, Thermostat, Walk-In Closet(s), Window Treatments
Heating Central, Electric
Cooling Central Air
Flooring Carpet, Ceramic Tile
Furnishings Unfurnished
Fireplace false
Appliance Dishwasher, Disposal, Electric Water Heater, Exhaust Fan, Microwave, Range, Refrigerator
Laundry Electric Dryer Hookup, Inside, Laundry Room, Upper Level, Washer Hookup
Exterior
Exterior Feature Lighting, Sidewalk
Parking Features Alley Access, Driveway, Garage Door Opener, Garage Faces Rear
Community Features Community Mailbox, Deed Restrictions, Park, Playground, Sidewalks, Street Lights
Utilities Available Cable Available, Electricity Available, Fire Hydrant, Public, Sewer Available, Underground Utilities, Water Available
Amenities Available Park, Playground
View Y/N No
Water Access No
Roof Type Shingle
Porch Covered, Front Porch, Patio, Porch
Attached Garage true
Exposure West
Garage true
Private Pool No
Building
Lot Description Cleared, Sidewalk, Paved
Entry Level Two
Foundation Slab
Lot Size Range 0 to less than 1/4
Builder Name Dream Finders Homes
Sewer Public Sewer
Water Public
Architectural Style Florida
Structure Type Block,Cement Siding,Stone,Stucco
New Construction true
Construction Status Completed
Schools
Elementary Schools Water Spring Elementary
Middle Schools Water Spring Middle
High Schools Horizon High School
Others
Pets Allowed Yes
HOA Fee Include Internet
Senior Community No
Ownership Fee Simple
Monthly Total Fees $160
Acceptable Financing Cash, Conventional, FHA, VA Loan
Membership Fee Required Required
Listing Terms Cash, Conventional, FHA, VA Loan
Num of Pet 2
Special Listing Condition None
Virtual Tour https://www.propertypanorama.com/instaview/stellar/O6449185

GET MORE INFORMATION