
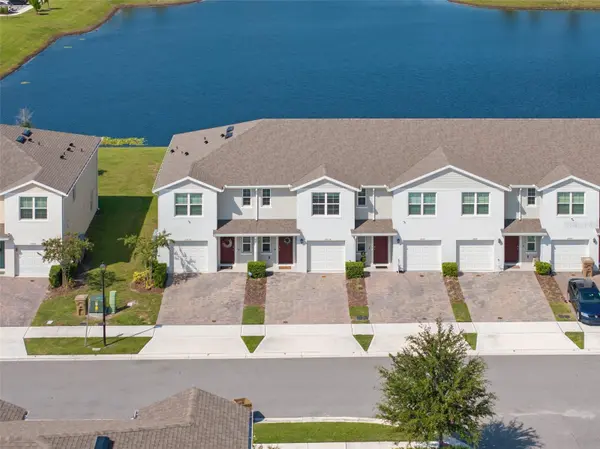
2834 BRIE HAMMOCK BND, St Cloud, FL 34773
20
See all 20 photos
$335,000
Est. payment /mo
Save
3 Beds
3 Baths
1,452 SqFt
New

2834 BRIE HAMMOCK BND St Cloud, FL 34773

Save
REQUEST A TOUR If you would like to see this home without being there in person, select the "Virtual Tour" option and your agent will contact you to discuss available opportunities.
In-PersonVirtual Tour

UPDATED:

Key Details

Property Type Townhouse

Sub Type Townhouse

Listing Status Active

Purchase Type For Sale

Square Footage 1,452 sqft

Price per Sqft $230

Subdivision Harmony West Twnhms

MLS Listing ID O6446814

Bedrooms 3

Full Baths 2

Half Baths 1

HOA Fees $195/mo

HOA Y/N Yes

Annual Recurring Fee 2340.0

Year Built 2024

Annual Tax Amount $3,761

Lot Size 2,178 Sqft

Acres 0.05

Property Sub-Type Townhouse

Source Stellar MLS

Property Description

Welcome to this beautifully appointed townhome in the highly desirable Harmony West community of St. Cloud, Florida. Built in 2024 by D.R. Horton, this popular Pearson model offers approximately 1,463 square feet of thoughtfully designed living space, featuring 3 bedrooms, 2.5 bathrooms, a one-car garage, and concrete block construction on both levels. Ideally positioned to take advantage of beautiful water views, this home offers a peaceful and open backdrop from the rear of the property. From the moment you enter, the home's bright, modern interior and open-concept design create an inviting atmosphere. The spacious first floor seamlessly connects the kitchen, dining, and living areas, making it ideal for both everyday living and entertaining. The stylish kitchen features stainless-steel appliances, ample cabinetry and counter space, a center island with bar top seating, and a spacious dining area. The comfortable living room opens to a rear concrete patio overlooking the water, creating an inviting outdoor setting for grilling, dining, or simply relaxing while enjoying the tranquil views. A convenient powder bathroom completes the first floor. Upstairs, the spacious primary suite features a walk-in closet and private ensuite bathroom with dual vanities. Two additional bedrooms provide flexibility for family, guests, or a home office, while a full guest bathroom and dedicated laundry room with washer and dryer add everyday convenience. The home is being offered fully furnished with stylish contemporary furnishings, creating a truly move-in-ready opportunity for a primary residence, second home, vacation property, or investment. Residents of Harmony West enjoy an exceptional array of resort-style amenities, including a beautiful clubhouse, resort-style pool with sun shelf, splash pad, fitness center, playground, dog park, and scenic walking and biking trails throughout the community. The master-planned setting combines a relaxed suburban atmosphere with convenient access to Lake Nona, Medical City, major highways, shopping, dining, Orlando International Airport, and an easy drive to Florida's Atlantic beaches. With its modern 2024 construction, concrete block construction on both levels, beautiful water views, one car garage, fully furnished interior, and outstanding community amenities, this Harmony West townhome offers a turnkey Florida lifestyle with comfort, convenience, and a beautiful backdrop to enjoy year round.

Location

State FL

County Osceola

Community Harmony West Twnhms

Area 34773 - St Cloud (Harmony)

Zoning RES

Interior

Interior Features Kitchen/Family Room Combo, Open Floorplan, Stone Counters, Thermostat, Walk-In Closet(s), Window Treatments

Heating Central, Electric

Cooling Central Air

Flooring Carpet, Ceramic Tile

Furnishings Unfurnished

Fireplace false

Appliance Dishwasher, Disposal, Electric Water Heater, Microwave, Range, Refrigerator

Laundry Inside, Laundry Closet

Exterior

Exterior Feature Sidewalk

Parking Features Driveway, Garage Door Opener, Guest

Garage Spaces 1.0

Community Features Clubhouse, Fitness Center, Playground, Pool, Sidewalks

Utilities Available BB/HS Internet Available, Cable Available, Electricity Connected, Sewer Connected

Amenities Available Clubhouse, Fitness Center, Playground, Pool

View Y/N Yes

Water Access No

View Water

Roof Type Shingle

Porch Patio

Attached Garage true

Exposure Northeast

Garage true

Private Pool No

Building

Lot Description Cleared, Landscaped, Level, Sidewalk, Paved

Entry Level Two

Foundation Slab

Lot Size Range 0 to less than 1/4

Builder Name DR Horton

Sewer Public Sewer

Water Public

Architectural Style Contemporary

Structure Type Block,Stucco

New Construction false

Schools

Elementary Schools Harmony Community School (K-5)

Middle Schools Harmony Middle

High Schools Harmony High

Others

Pets Allowed Breed Restrictions, Yes

HOA Fee Include Pool,Maintenance Grounds,Recreational Facilities

Senior Community No

Ownership Fee Simple

Monthly Total Fees $195

Acceptable Financing Cash, Conventional, FHA, VA Loan

Membership Fee Required Required

Listing Terms Cash, Conventional, FHA, VA Loan

Special Listing Condition None


Stellar MLS
Listed by John Goggin STOCKWORTH REALTY GROUP
Nearby Locations

GET MORE INFORMATION

Monica Guajardo

Monica Guajardo

Real Estate Agent SLSL3557504

+1(321) 440-4539

Name
Phone*
Message

Go tour this home

2834 BRIE HAMMOCK BND

};