
2213 WANDERING OAK TER, Kissimmee, FL 34746
68
See all 68 photos
$579,000
Est. payment /mo
4 Beds
4 Baths
3,341 SqFt
New

2213 WANDERING OAK TER Kissimmee, FL 34746

REQUEST A TOUR If you would like to see this home without being there in person, select the "Virtual Tour" option and your agent will contact you to discuss available opportunities.
In-PersonVirtual Tour

UPDATED:

Key Details

Property Type Single Family Home

Sub Type Single Family Residence

Listing Status Active

Purchase Type For Sale

Square Footage 3,341 sqft

Price per Sqft $173

Subdivision Oak Hammock Preserve Unit 1

MLS Listing ID S5158822

Bedrooms 4

Full Baths 4

HOA Fees $320/Semi-Annually

HOA Y/N Yes

Annual Recurring Fee 641.9

Year Built 2005

Annual Tax Amount $7,243

Lot Size 0.370 Acres

Acres 0.37

Property Sub-Type Single Family Residence

Source Stellar MLS

Property Description

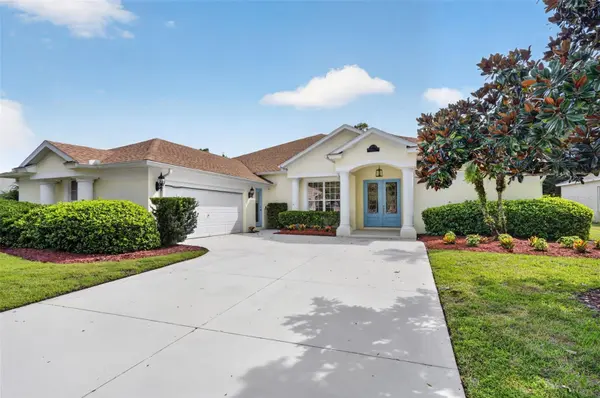
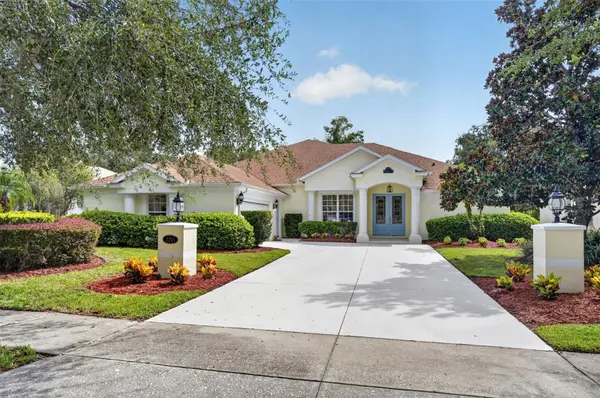
Welcome to this beautifully upgraded 4-bedroom, 4-bathroom home offering approximately 3,341 square feet of spacious, thoughtfully designed living space. From the impressive curb appeal and extensive landscaping to the long list of recent improvements, this home is truly move-in ready and designed for comfortable living, entertaining, and peace of mind. The welcoming interior features a formal living room and formal dining room, while the open-concept main living area brings together the family room, dining area, and beautifully appointed kitchen. The kitchen features an island and a convenient bar area, making it the perfect gathering space for family and guests. Under-cabinet lighting adds both style and functionality. The spacious primary suite provides a private retreat with a bathroom featuring dual vanities, a soaking tub, separate shower, and a generous walk-in closet. A large laundry room offers exceptional functionality with a built-in sink and counter space. Upstairs, a versatile bonus room with a full bathroom provides endless possibilities and can be used as a fifth bedroom, guest suite, home office, media room, or flex space. This home has been extensively updated with numerous improvements, including a new roof(2023) new carpet installed(2026). Interior and exterior paint were completed in 2026. For enhanced energy efficiency and comfort, the home features a main HVAC system(2026) with 20 SEER efficiency, HEPA filtration, and UV treatment, along with an 18 SEER upstairs HVAC system(2023) both with smart home thermostats. Additional efficiency features include spray foam insulation at the roof deck, core-injection foam insulation in the cinder block walls, and tinted windows. A major highlight is the 25kW whole-house generator, recently serviced and designed to automatically activate during a power outage to keep the entire home running. The generator is supplied by an underground LP tank, which also provides a dedicated gas line to the rear deck for connection to an outdoor grill. Outdoor living is equally impressive. Enjoy the screened porch, additional paver patio, and inviting fire pit with built-in seating—an ideal setting for relaxing or entertaining. The beautifully maintained landscaping and excellent curb appeal create an inviting first impression. The garage is equipped with air conditioning, TV, insulation, a motorized privacy screen, and a new smart home garage door opener(2026). Additional features include a whole-house water softener, reverse osmosis system at the kitchen sink, upgraded irrigation controls installed in 2026, CCTV camera system, wired security system, and exterior security lighting. Located in a desirable community offering a pool, playground, and walking trails, this exceptional home combines space, comfort, extensive upgrades, energy efficiency, and thoughtful amenities. With so many major improvements already completed, this is an opportunity to enjoy a beautifully updated home without the hassle of taking on major projects.

Location

State FL

County Osceola

Community Oak Hammock Preserve Unit 1

Area 34746 - Kissimmee (West Of Town)

Zoning OPUD

Rooms

Other Rooms Den/Library/Office, Family Room, Formal Dining Room Separate, Formal Living Room Separate, Inside Utility, Storage Rooms

Interior

Interior Features Built-in Features, Ceiling Fans(s), High Ceilings, Kitchen/Family Room Combo, Living Room/Dining Room Combo, Open Floorplan, Primary Bedroom Main Floor, Smart Home, Solid Surface Counters, Split Bedroom, Thermostat, Walk-In Closet(s), Window Treatments

Heating Central, Electric, Heat Pump

Cooling Central Air

Flooring Carpet, Ceramic Tile, Laminate, Luxury Vinyl, Tile

Furnishings Unfurnished

Fireplace false

Appliance Dishwasher, Disposal, Kitchen Reverse Osmosis System, Microwave, Range, Refrigerator, Water Filtration System, Water Softener

Laundry Electric Dryer Hookup, Inside, Laundry Room, Washer Hookup

Exterior

Exterior Feature Fire Pit, Sidewalk

Parking Features Driveway, Garage Door Opener, Garage Faces Side, Ground Level, Off Street

Garage Spaces 2.0

Community Features Clubhouse, Park, Playground, Pool, Sidewalks, Street Lights

Utilities Available BB/HS Internet Available, Cable Available, Cable Connected, Electricity Connected, Fiber Optics, Fire Hydrant, Sewer Connected, Underground Utilities, Water Connected

Amenities Available Clubhouse, Park, Playground, Pool, Trail(s)

View Y/N No

Water Access No

View Trees/Woods

Roof Type Shingle

Porch Covered, Enclosed, Front Porch, Patio, Porch, Rear Porch, Screened

Attached Garage true

Exposure West

Garage true

Private Pool No

Building

Lot Description In County, Landscaped, Sidewalk, Street Dead-End, Paved, Unincorporated

Story 2

Entry Level Two

Foundation Slab

Lot Size Range 1/4 to less than 1/2

Sewer Public Sewer

Water Public

Structure Type Block

New Construction false

Schools

Elementary Schools Pleasant Hill Elem

Middle Schools Horizon Middle

High Schools Liberty High

Others

Pets Allowed Yes

HOA Fee Include Pool,Recreational Facilities

Senior Community No

Ownership Fee Simple

Monthly Total Fees $53

Acceptable Financing Cash, Conventional, FHA, VA Loan

Membership Fee Required Required

Listing Terms Cash, Conventional, FHA, VA Loan

Special Listing Condition None

Virtual Tour https://golden-lane.aryeo.com/sites/rlvmylqz/unbranded


Stellar MLS
Listed by Dwight Loeding, II LPT REALTY, LLC
Nearby Locations

GET MORE INFORMATION

Monica Guajardo

Monica Guajardo

Real Estate Agent SLSL3557504

+1(321) 440-4539

Name
Phone*
Message

Go tour this home

2213 WANDERING OAK TER

};