
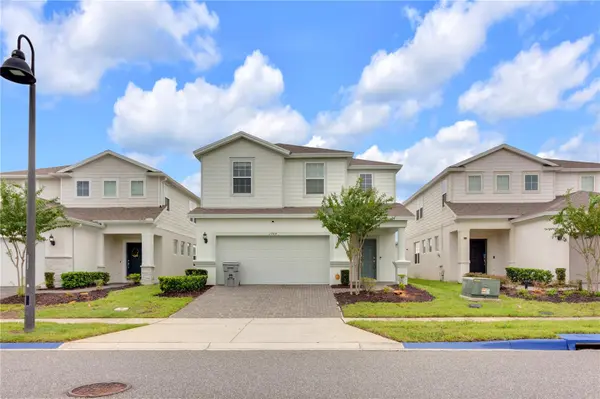


1707 KONA LN Davenport, FL 33897

UPDATED:
Key Details
Property Type Single Family Home
Sub Type Single Family Residence
Listing Status Active
Purchase Type For Sale
Square Footage 3,108 sqft
Price per Sqft $196
Subdivision Windsor Island Resort
MLS Listing ID O6444064
Bedrooms 6
Full Baths 4
Half Baths 1
HOA Fees $691/mo
HOA Y/N Yes
Annual Recurring Fee 8292.0
Year Built 2021
Annual Tax Amount $9,629
Lot Size 4,791 Sqft
Acres 0.11
Property Sub-Type Single Family Residence
Source Stellar MLS
Property Description
Located in Windsor Island Resort, a short-term-rental-only resort community in Davenport, the property offers access to an impressive collection of amenities including a heated zero-entry pool, lazy river, dual waterslides, splash pad, mini golf, fire pit, fitness center, pickleball, basketball, volleyball, private cabanas, The Blue Marlin restaurant and the Aloha Clubhouse. The community is conveniently located near I-4, Central Florida's major attractions, shopping, dining and entertainment. Tampa, Orlando International Airport (MCO), shopping, dining, and Florida's beautiful Gulf and Atlantic Coast beaches, cruise ports and NASA.
Additional features include an exterior security camera system and glass-break protection. The property is offered fully furnished, providing a turnkey option for buyers seeking a vacation home or short-term rental property in the Orlando area. The monthly assessment includes community operations and maintenance, professional on-site management, clubhouse and resort amenity operations, landscaping and irrigation, valet trash and litter pickup, bulk cable and internet, 24-hour manned entry gate and roving patrol services.
A distinctive Windsor Island property offering resort amenities, a private outdoor setting and convenient access to Central Florida's tourism corridor. Don't miss this one, schedule your viewing today!
Location
State FL
County Polk
Community Windsor Island Resort
Area 33897 - Davenport
Zoning RESIDENTIAL
Rooms
Other Rooms Bonus Room
Interior
Interior Features Ceiling Fans(s), Eat-in Kitchen, High Ceilings, Open Floorplan, Primary Bedroom Main Floor, Split Bedroom, Stone Counters, Walk-In Closet(s), Window Treatments
Heating Central
Cooling Central Air
Flooring Laminate, Tile
Furnishings Turnkey
Fireplace false
Appliance Dishwasher, Disposal, Dryer, Electric Water Heater, Microwave, Range, Refrigerator, Washer
Laundry Inside, Laundry Room
Exterior
Exterior Feature Sidewalk
Garage Spaces 2.0
Pool Child Safety Fence, Deck, Gunite, Heated, In Ground, Lighting, Screen Enclosure, Tile
Community Features Clubhouse, Deed Restrictions, Fitness Center, Gated Community - Guard, Park, Playground, Pool, Restaurant, Sidewalks, Special Community Restrictions, Tennis Court(s)
Utilities Available Public
Amenities Available Cable TV, Clubhouse, Fence Restrictions, Fitness Center, Gated, Maintenance, Playground, Pool, Recreation Facilities, Security, Spa/Hot Tub, Tennis Court(s)
View Y/N No
Water Access No
View Pool
Roof Type Shingle
Porch Covered, Rear Porch, Screened
Attached Garage true
Exposure West
Garage true
Private Pool Yes
Building
Lot Description Conservation Area, Landscaped, Level, Sidewalk, Paved, Private
Entry Level Two
Foundation Slab
Lot Size Range 0 to less than 1/4
Builder Name Pulte
Sewer Public Sewer
Water Public
Architectural Style Traditional
Structure Type Block,Stucco,Frame,Wood Siding
New Construction false
Schools
Elementary Schools Citrus Ridge
Middle Schools Denison Middle
Others
Pets Allowed No
HOA Fee Include Guard - 24 Hour,Cable TV,Pool,Internet,Maintenance Structure,Maintenance Grounds,Recreational Facilities,Trash
Senior Community No
Ownership Fee Simple
Monthly Total Fees $691
Acceptable Financing Conventional, FHA, VA Loan
Membership Fee Required Required
Listing Terms Conventional, FHA, VA Loan
Special Listing Condition None
Virtual Tour https://www.propertypanorama.com/instaview/stellar/O6444064

GET MORE INFORMATION